

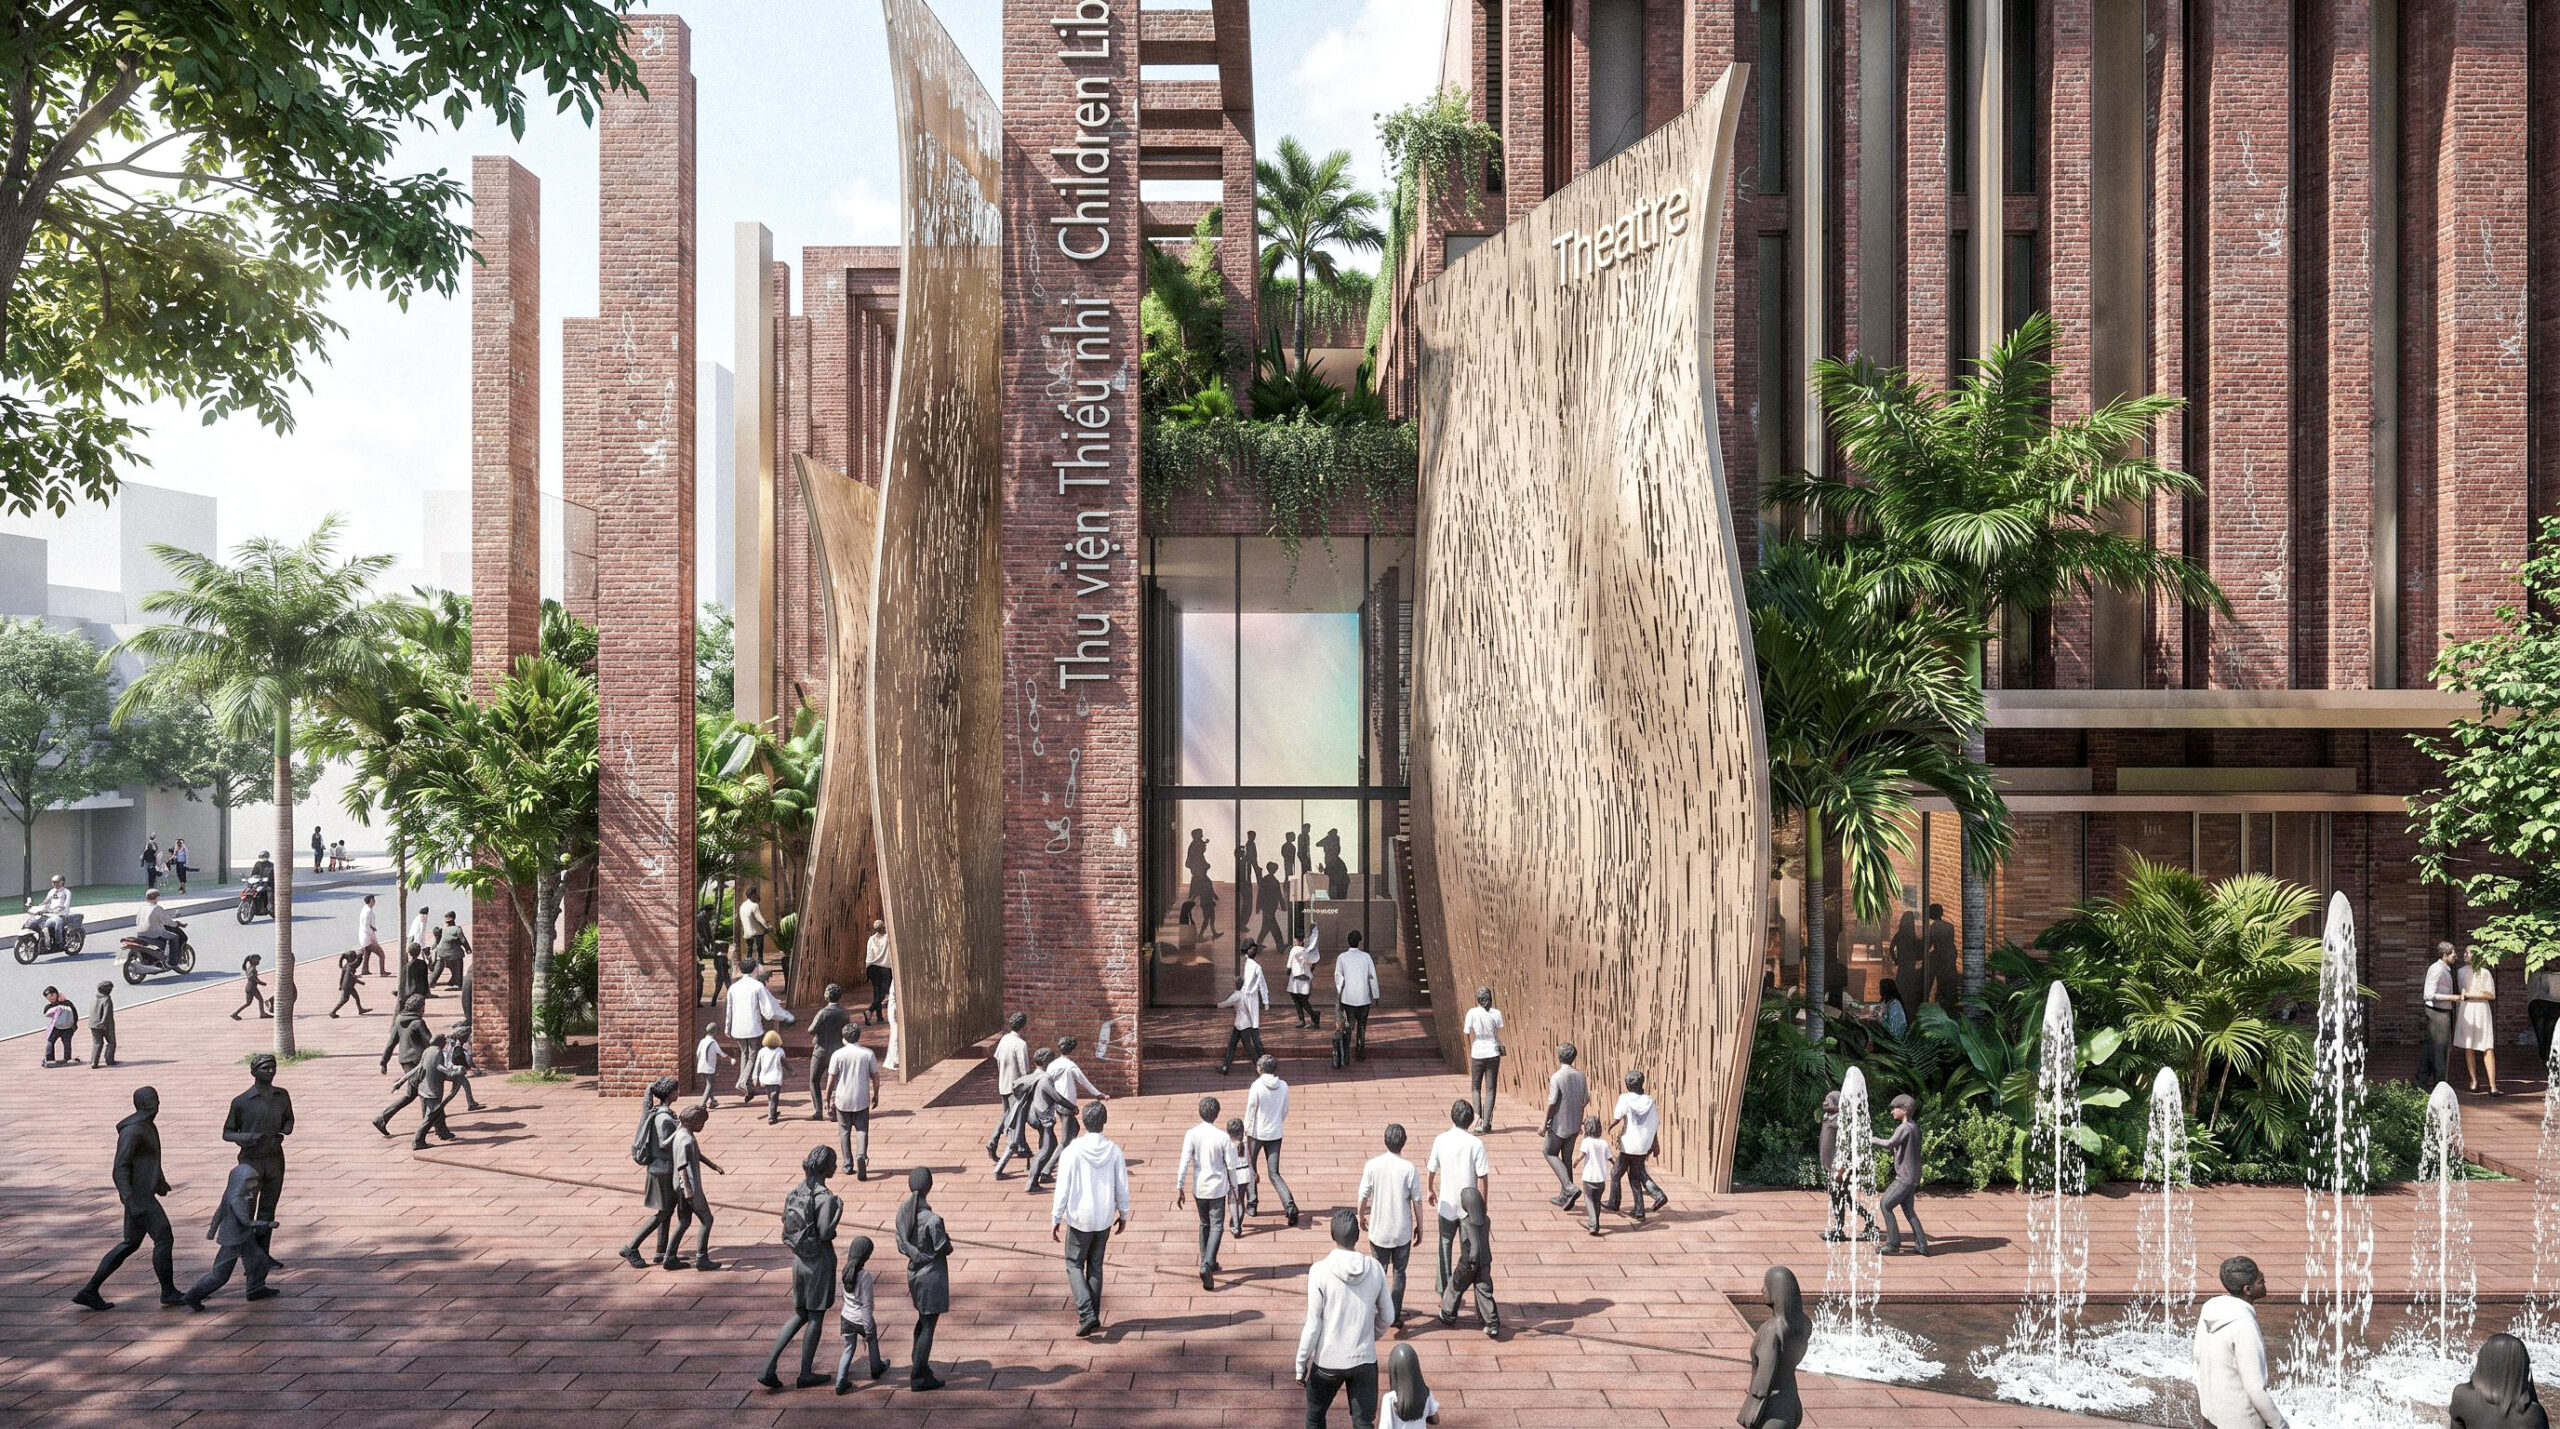
The Children Library of Ho Chi Minh City
Architects
Jean-François Milou, principal architect
Trung Thanh Nguyen, project coordinator
Derrick Chua, project team member
Joshua De Souza, project team member
Teng Ying Shi, project team member
Alvin Gorat, project team member
Ryan Chen, project team member
Bidding mode
Competition
Area
17,200 m2
The project is designed not as a single architectural object, but as a new wing carefully articulated to the existing ho Chi Minh City Library.
In this new wing, book cafés, a sports library, facilities, and lounges are invitations sent to a new generation of the public to enter the library and discover new ways to interact with books, films, music, and contemporary culture. The project opens up the possibility of transforming the library into a vibrant cultural hub open to all generations.
The architecture of the project is a strong expression at a city crossroads of this opening of the library institution into a public-oriented culture lounge.
In the design, we composed two clear architectural layers:
– The concrete and stone colonnade expresses the continuity of the institution in the center of the city.
– The protruding glass boxes and signage flags express the invitation conveyed to commuters and the city.
The surrounding public spaces are designed to attract outdoor public life and provide a foreground for new types of public building needs.

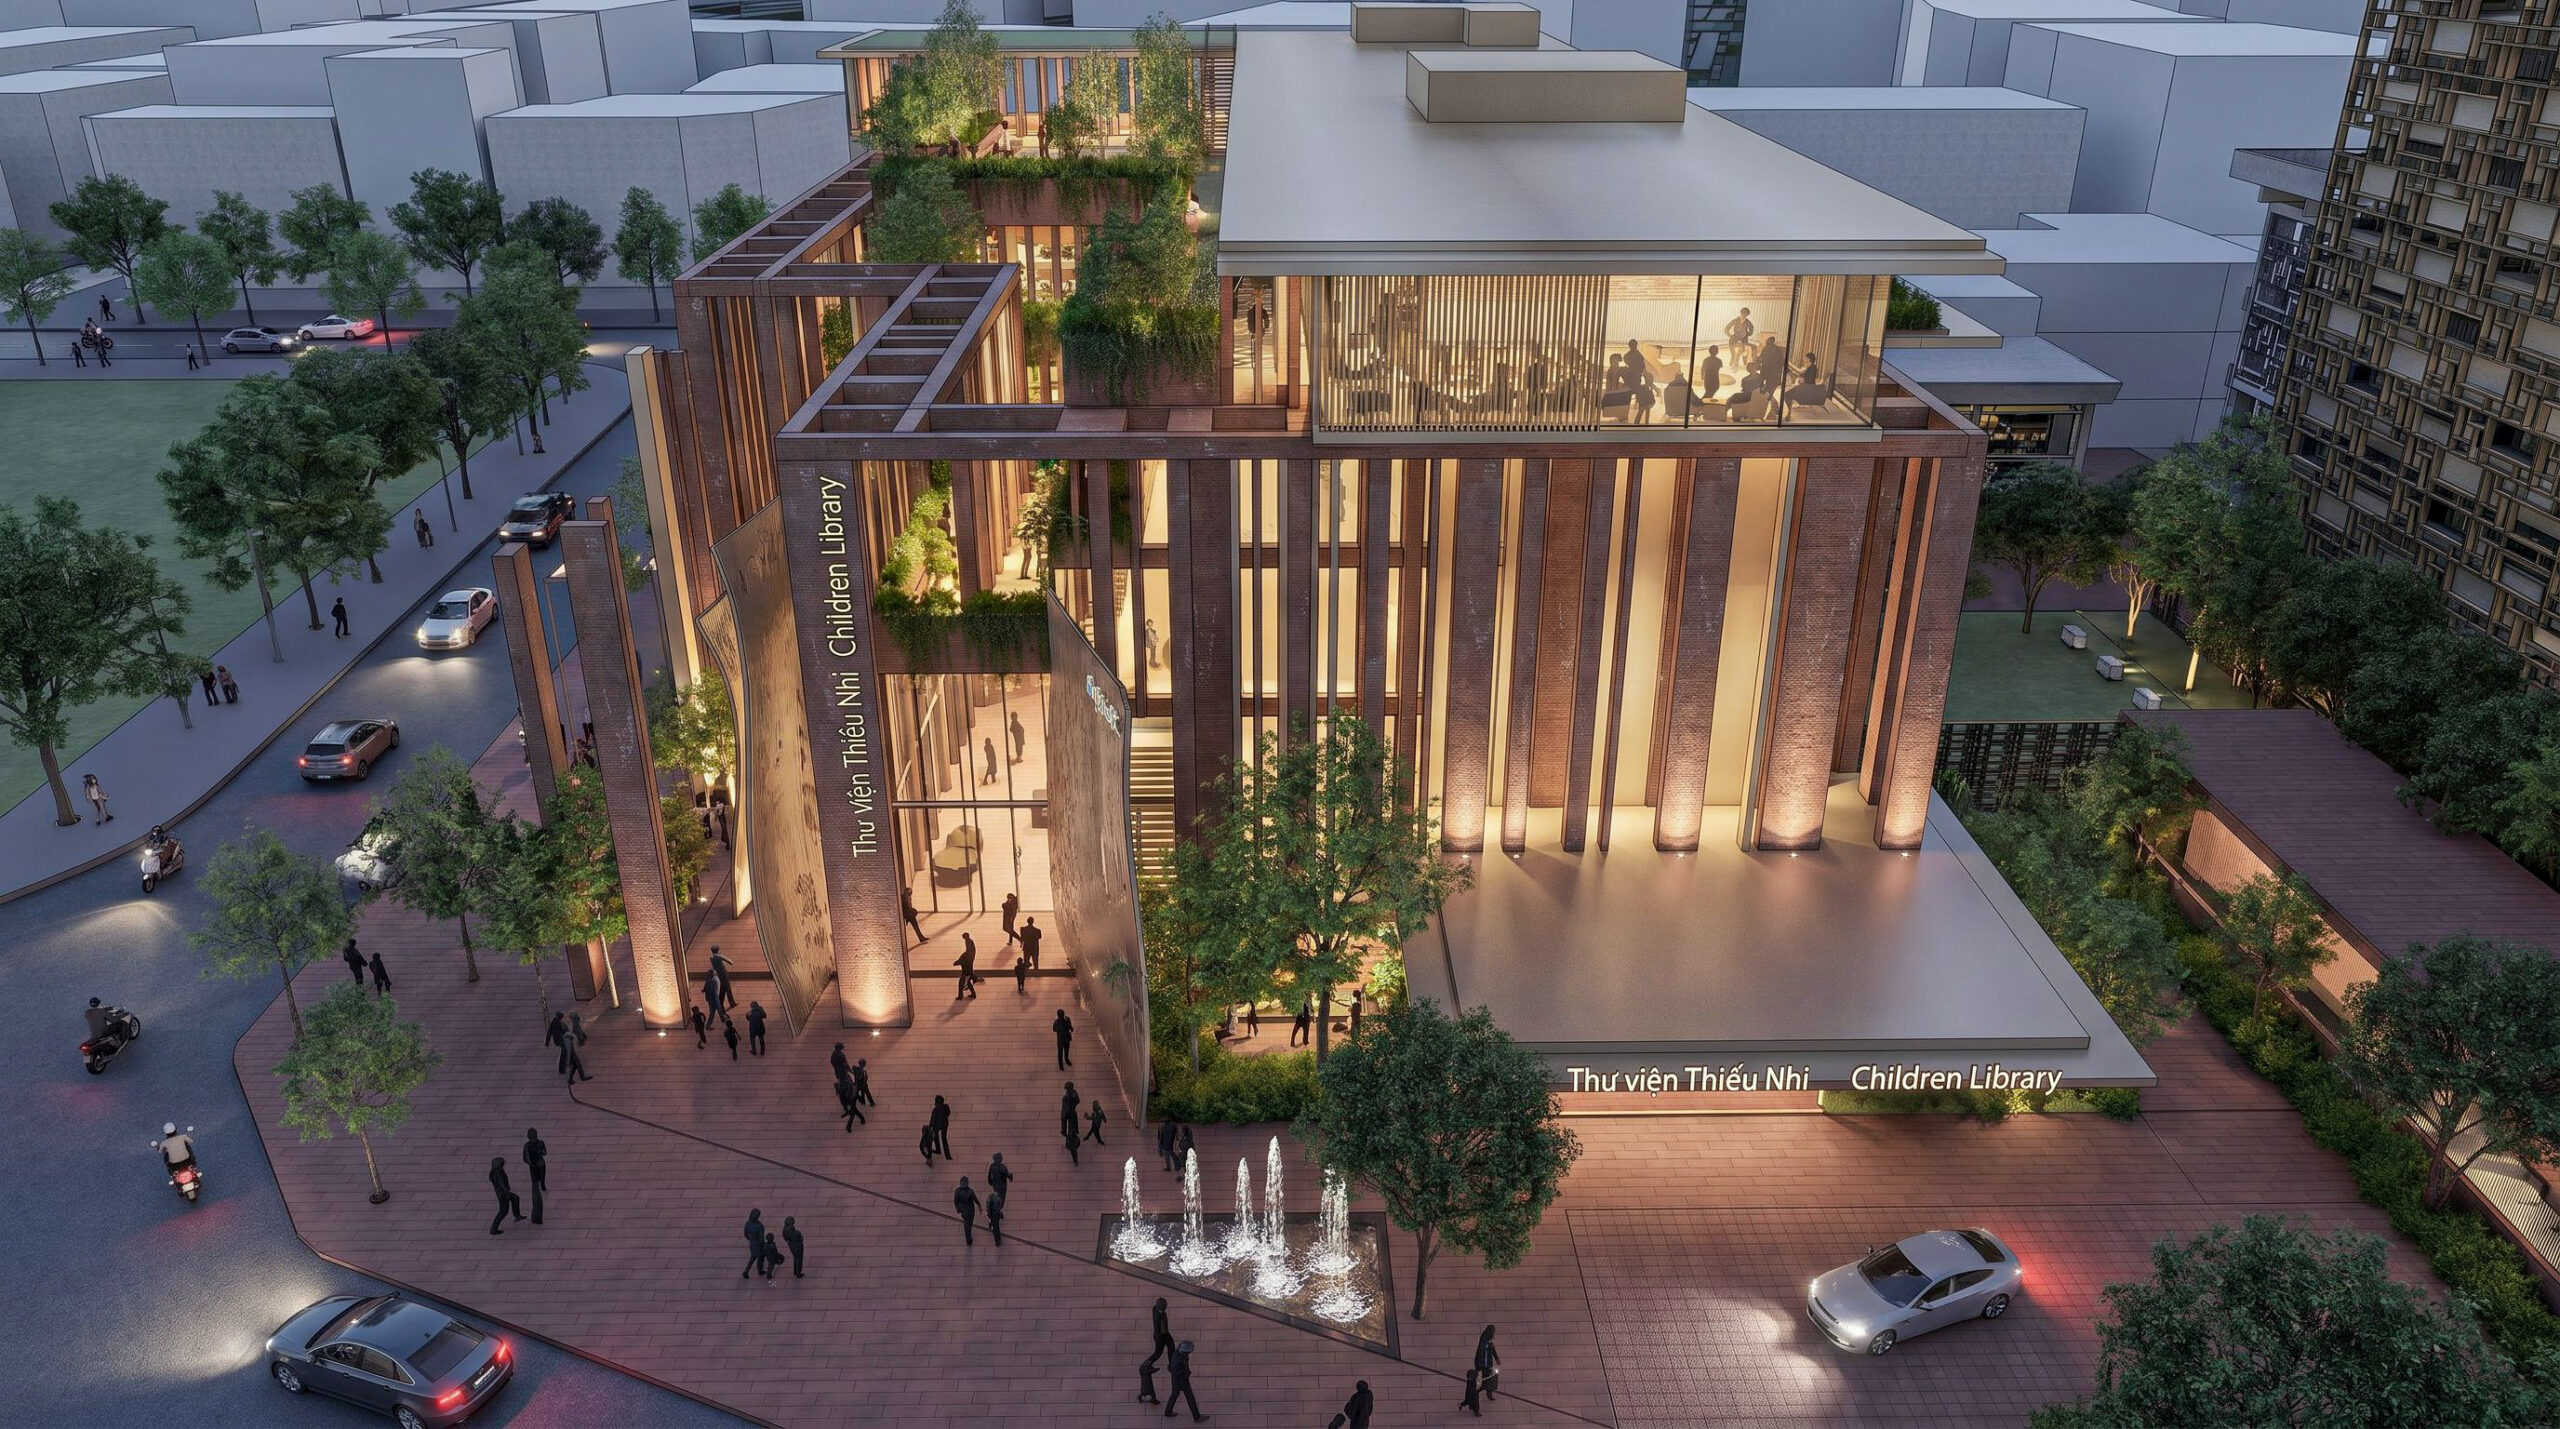
We have designed the new library to share the entrance with the children’s gallery and serve as the future public entrance of the Ho Chi Minh City Library. In our perspective, Children Library can convey the new identity of the Ho Chi Minh City Library by opening widely to the city and offering free, casual access to the collection of books and documents.
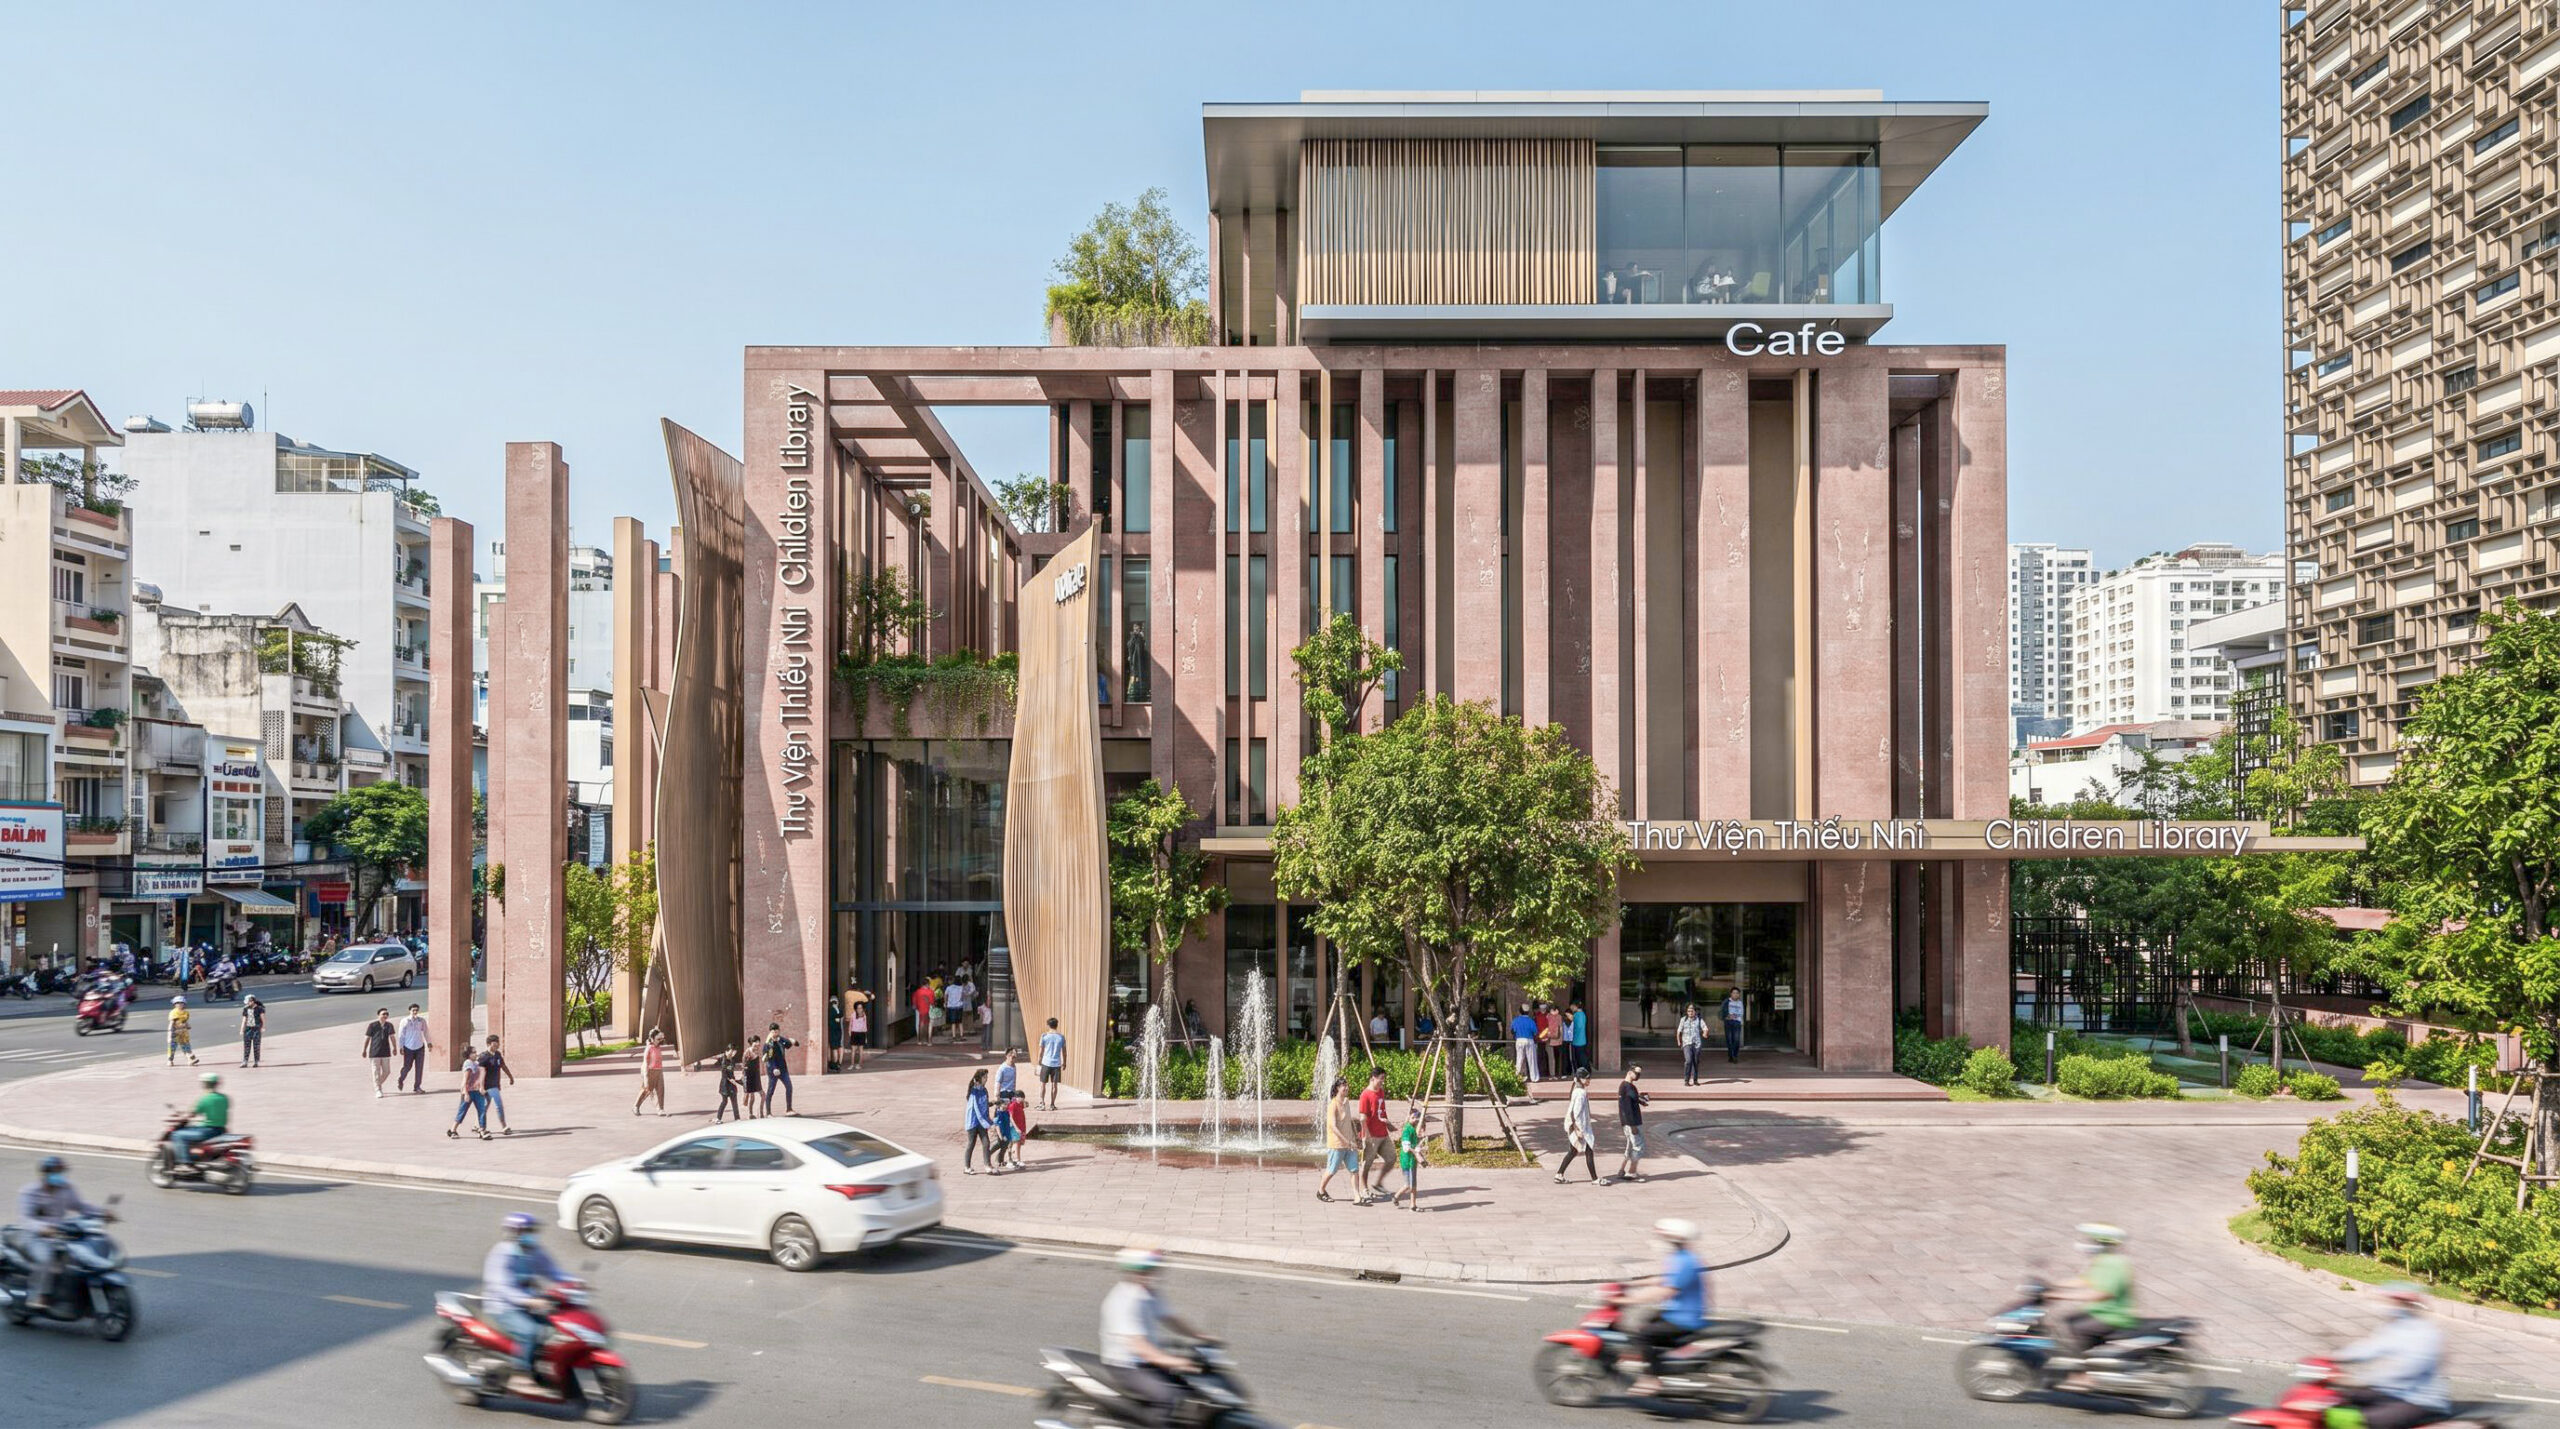
Future Entrance of Library
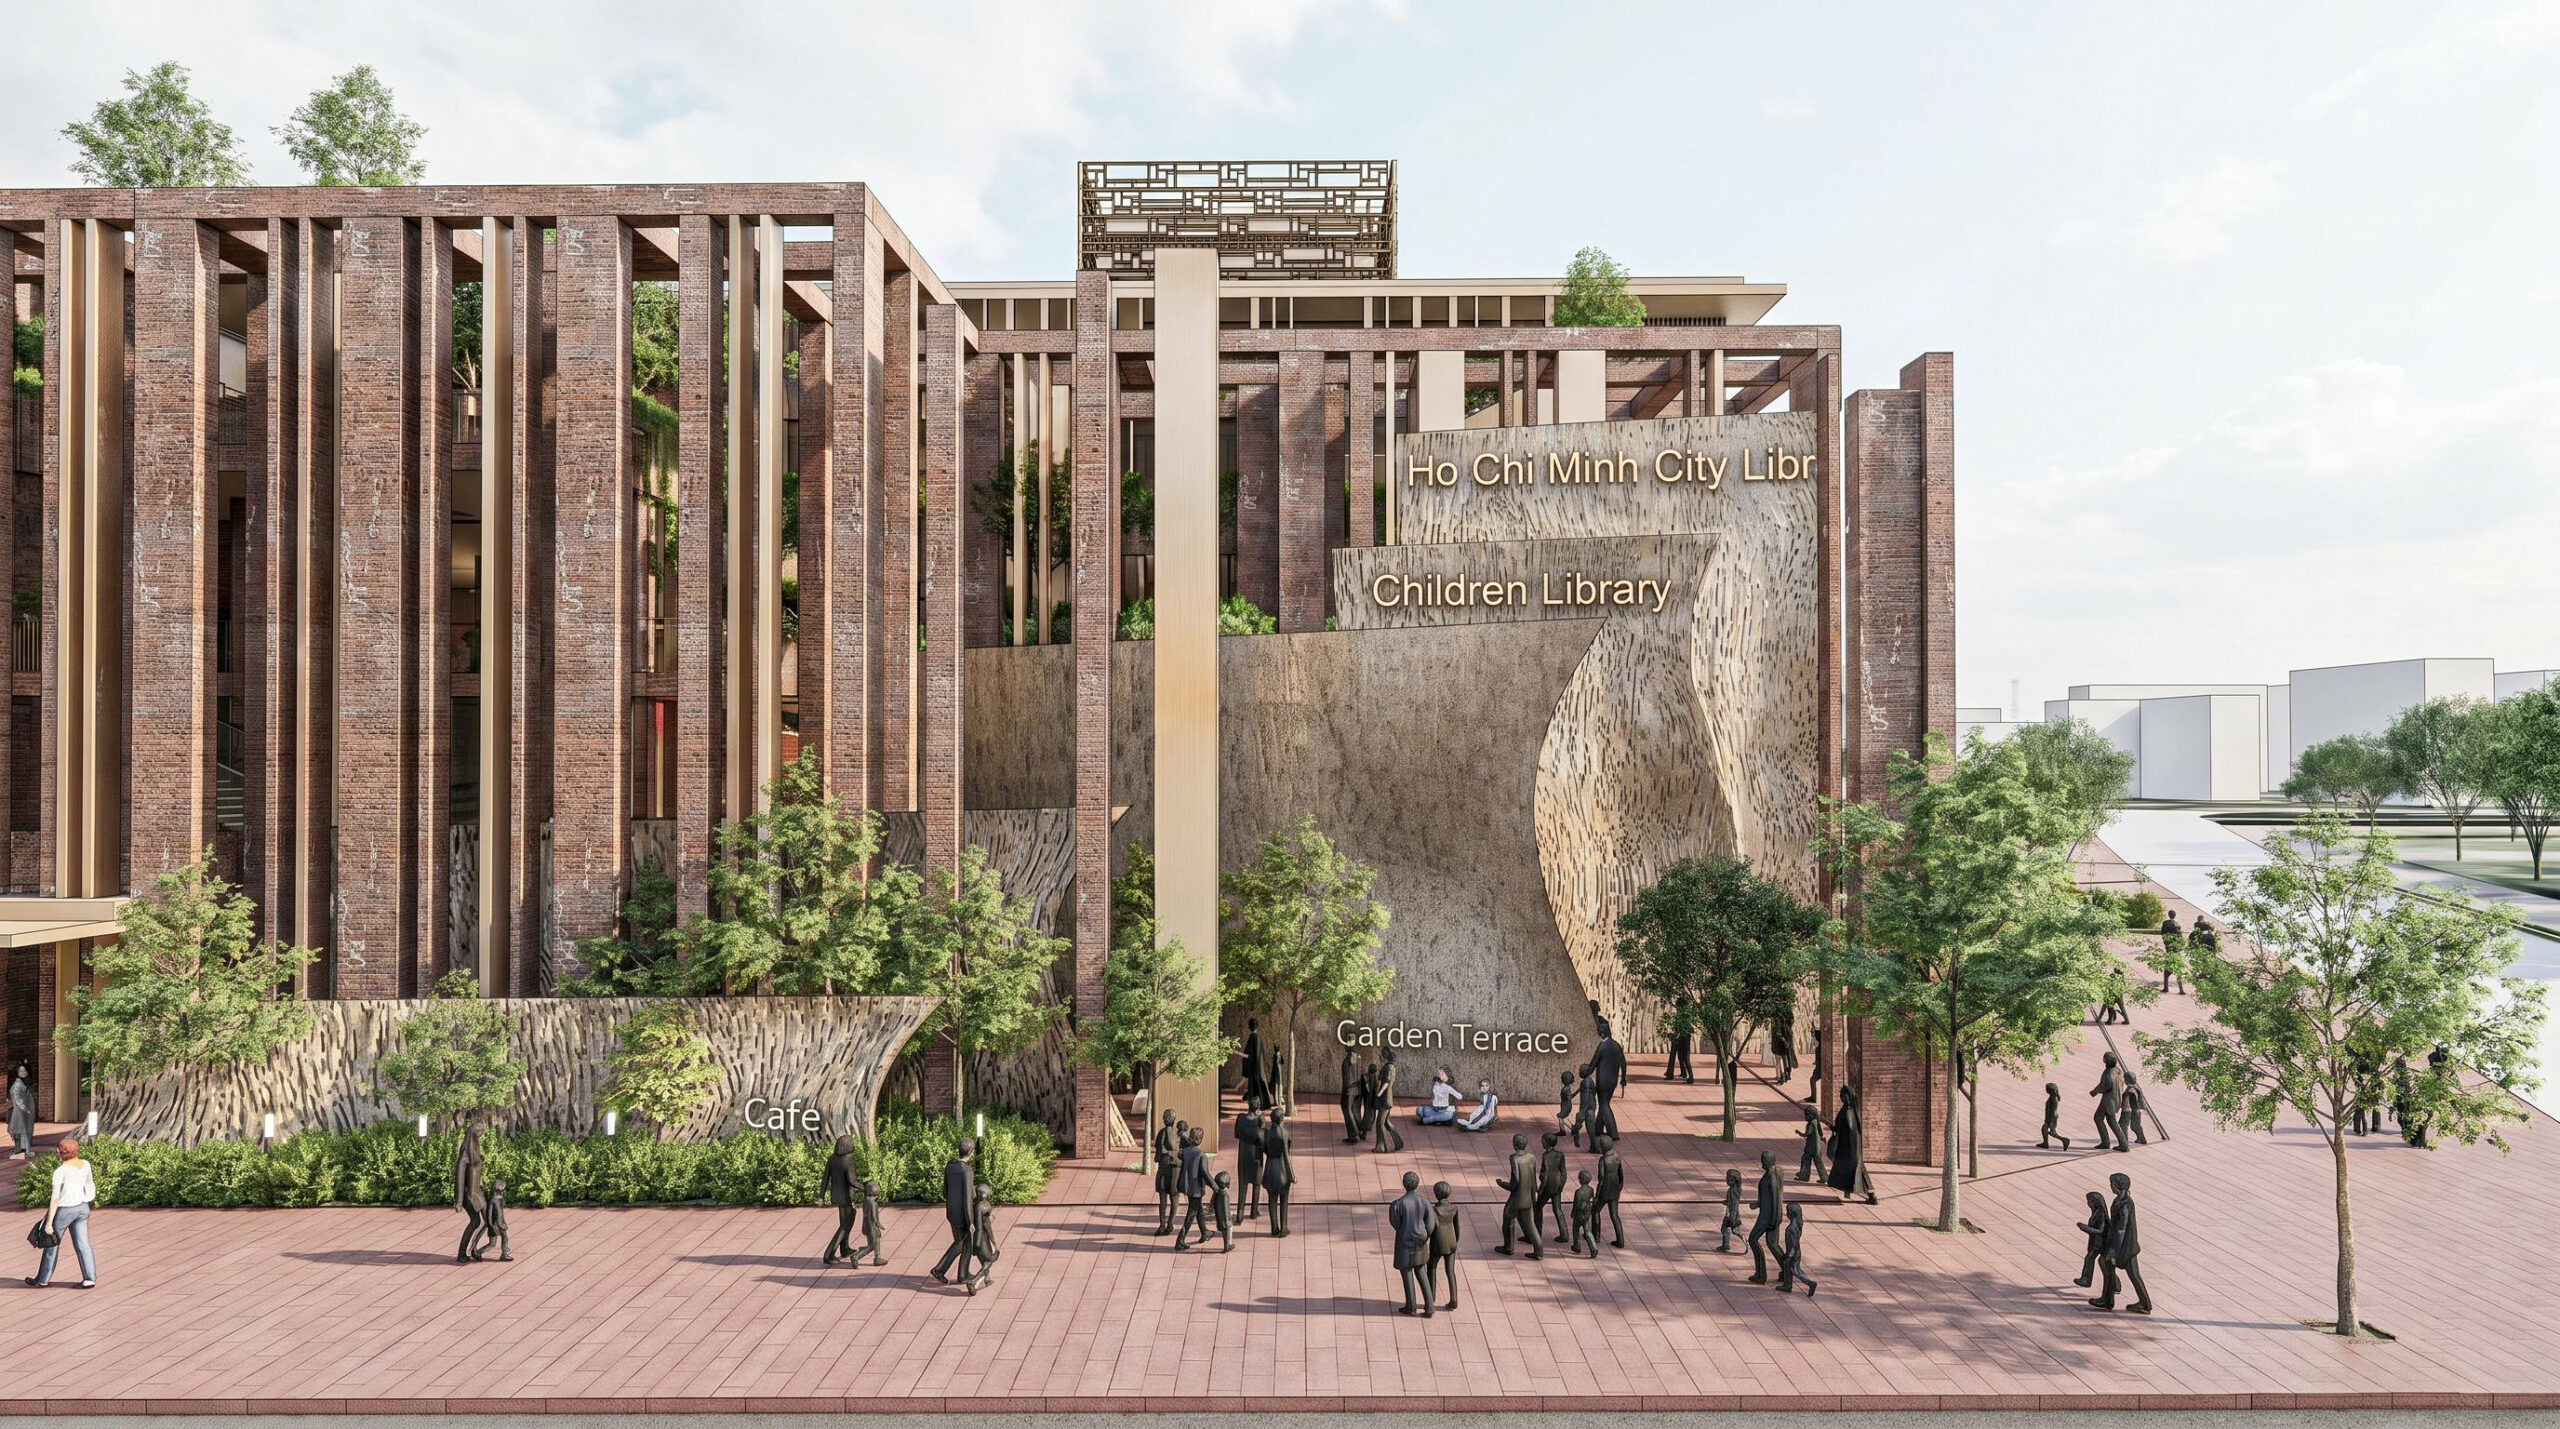
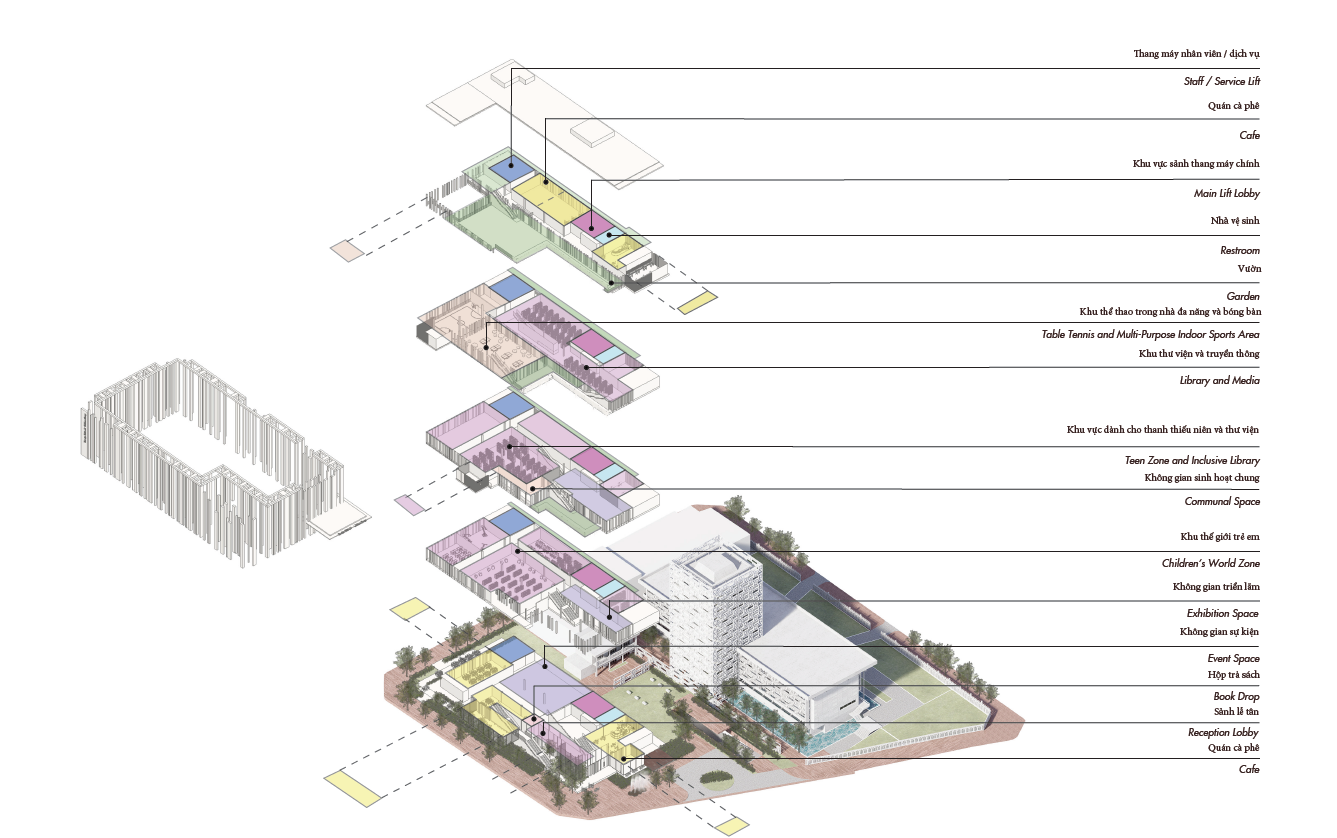
Axo Zoning Diagram
Access to the library is along the main road within the vertical space between two monumental flags displaying the library entrance. The route across the 3 levels of the library is designed alongside am open staircase running parallel to an outdoor vertical garden that extends from the ground level to the rooftop garden.
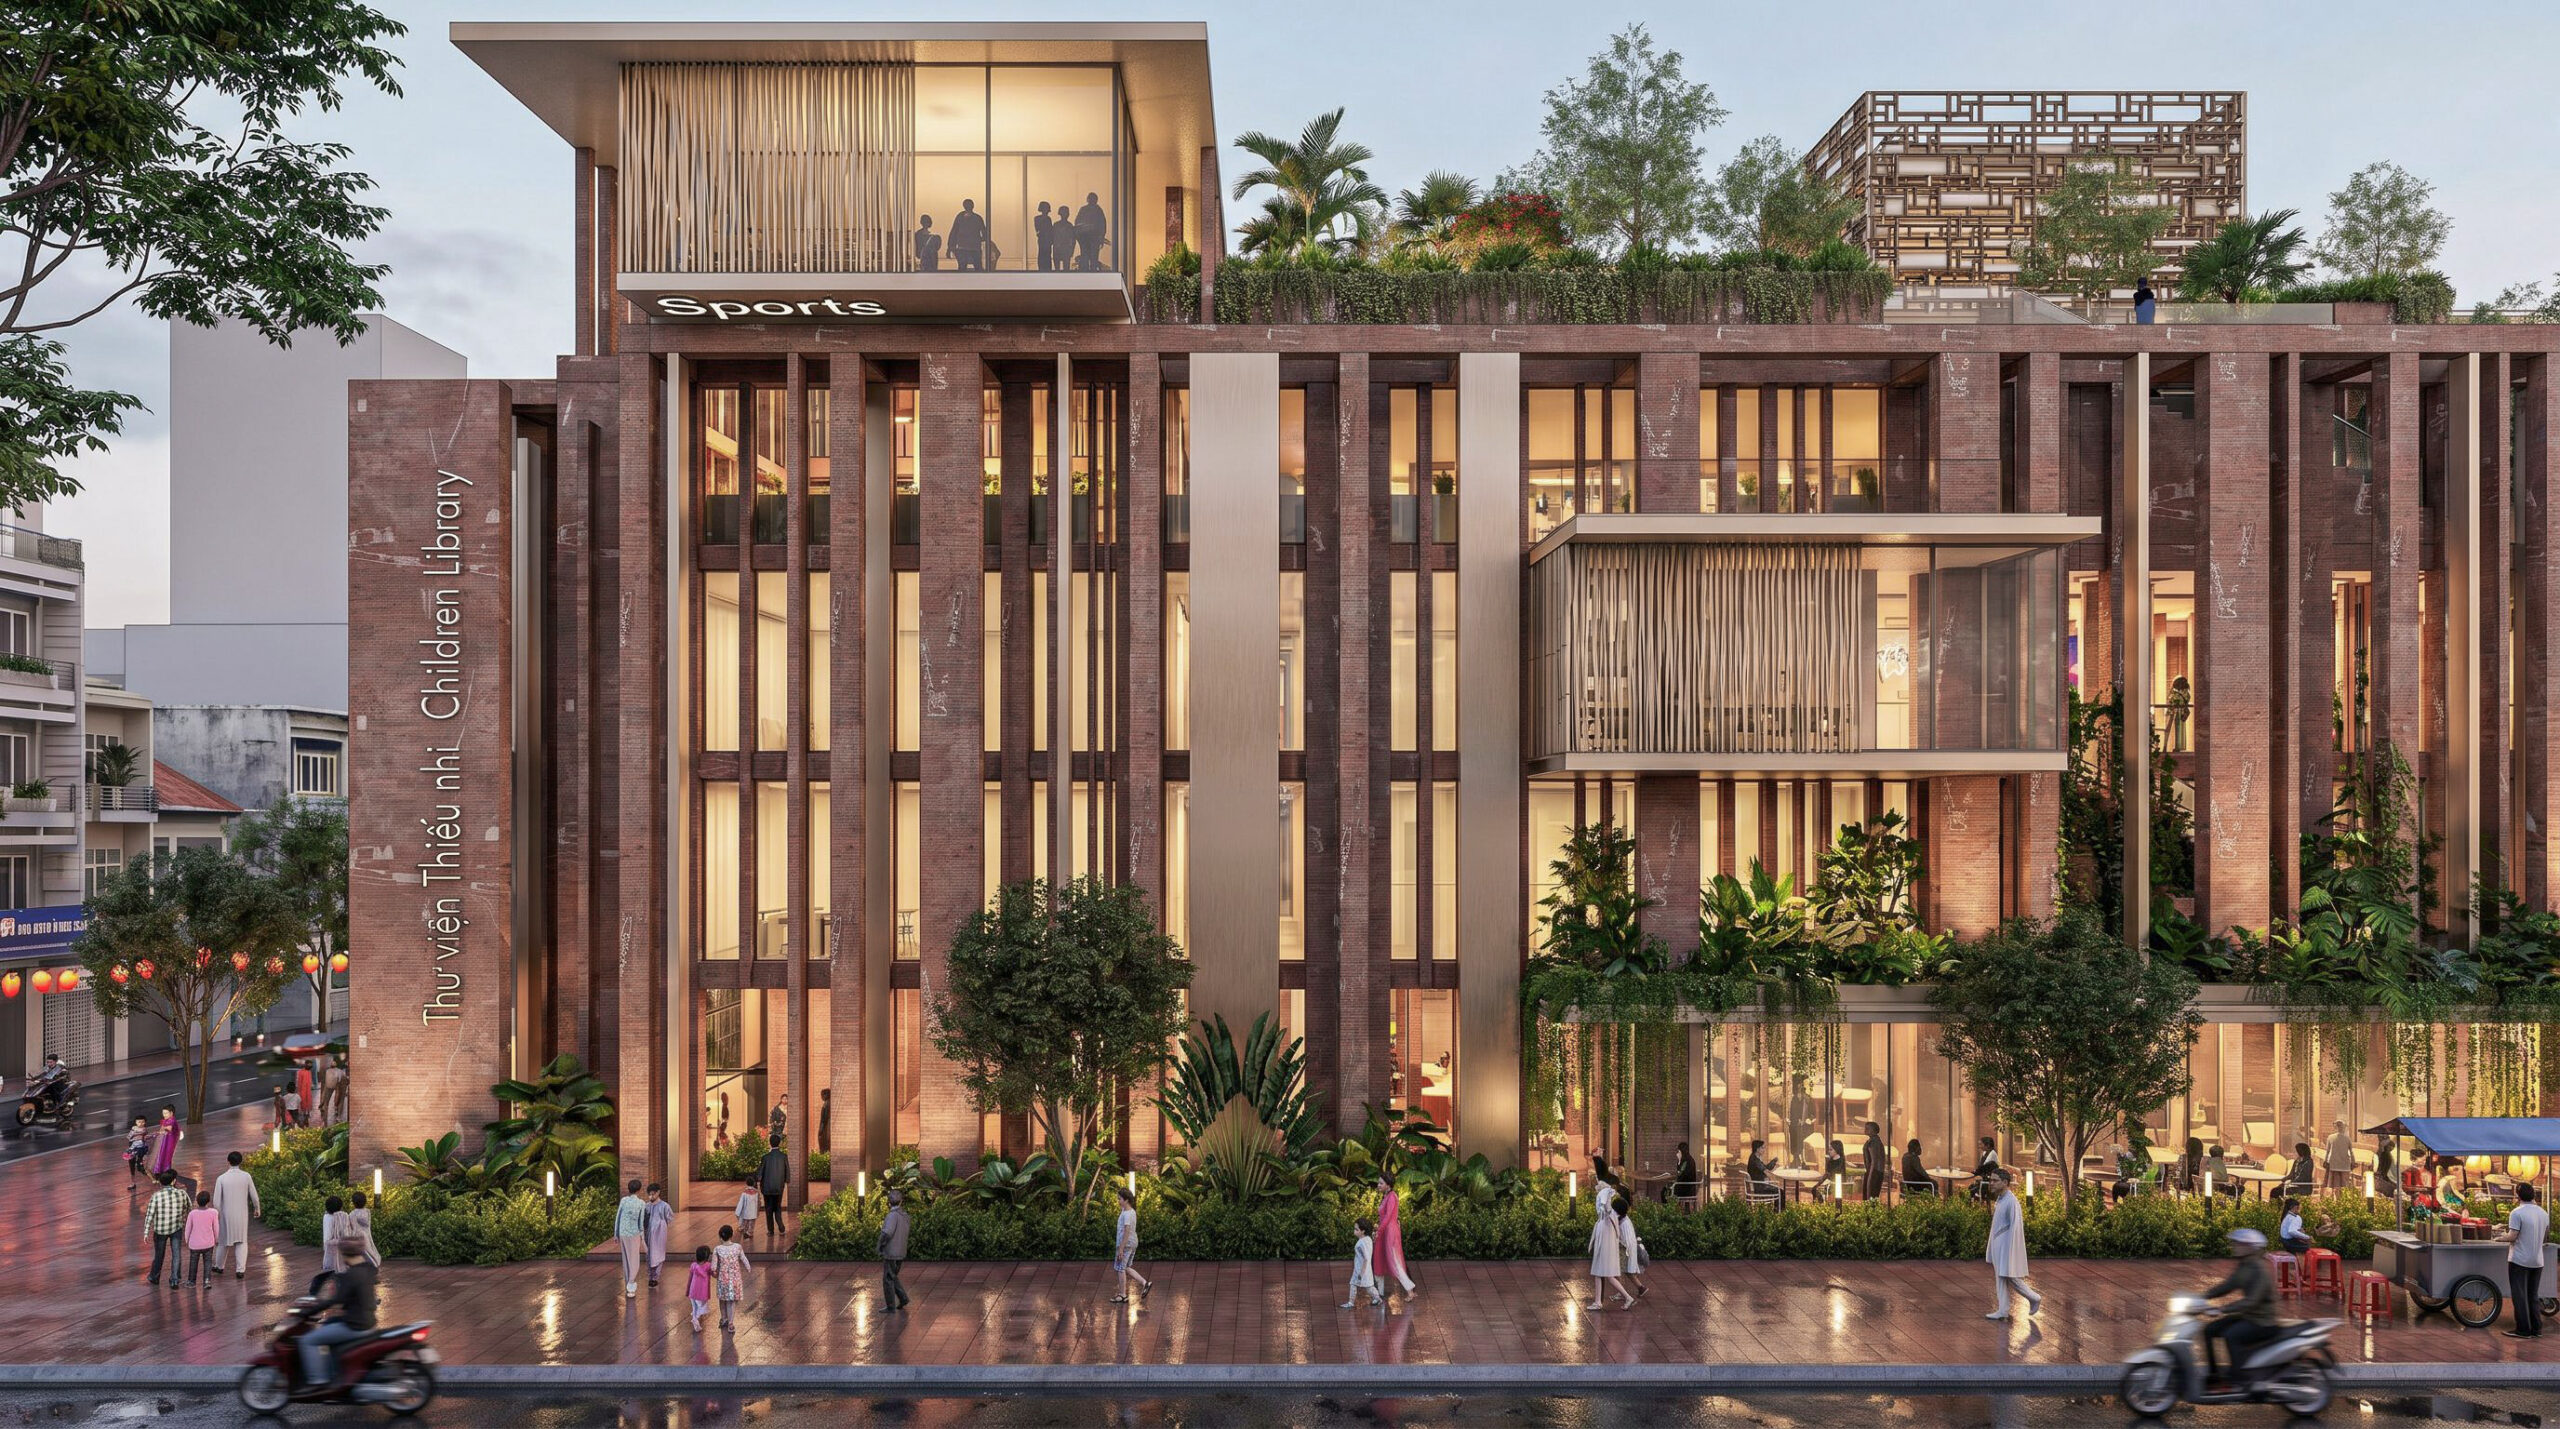
View of the Library from North-East
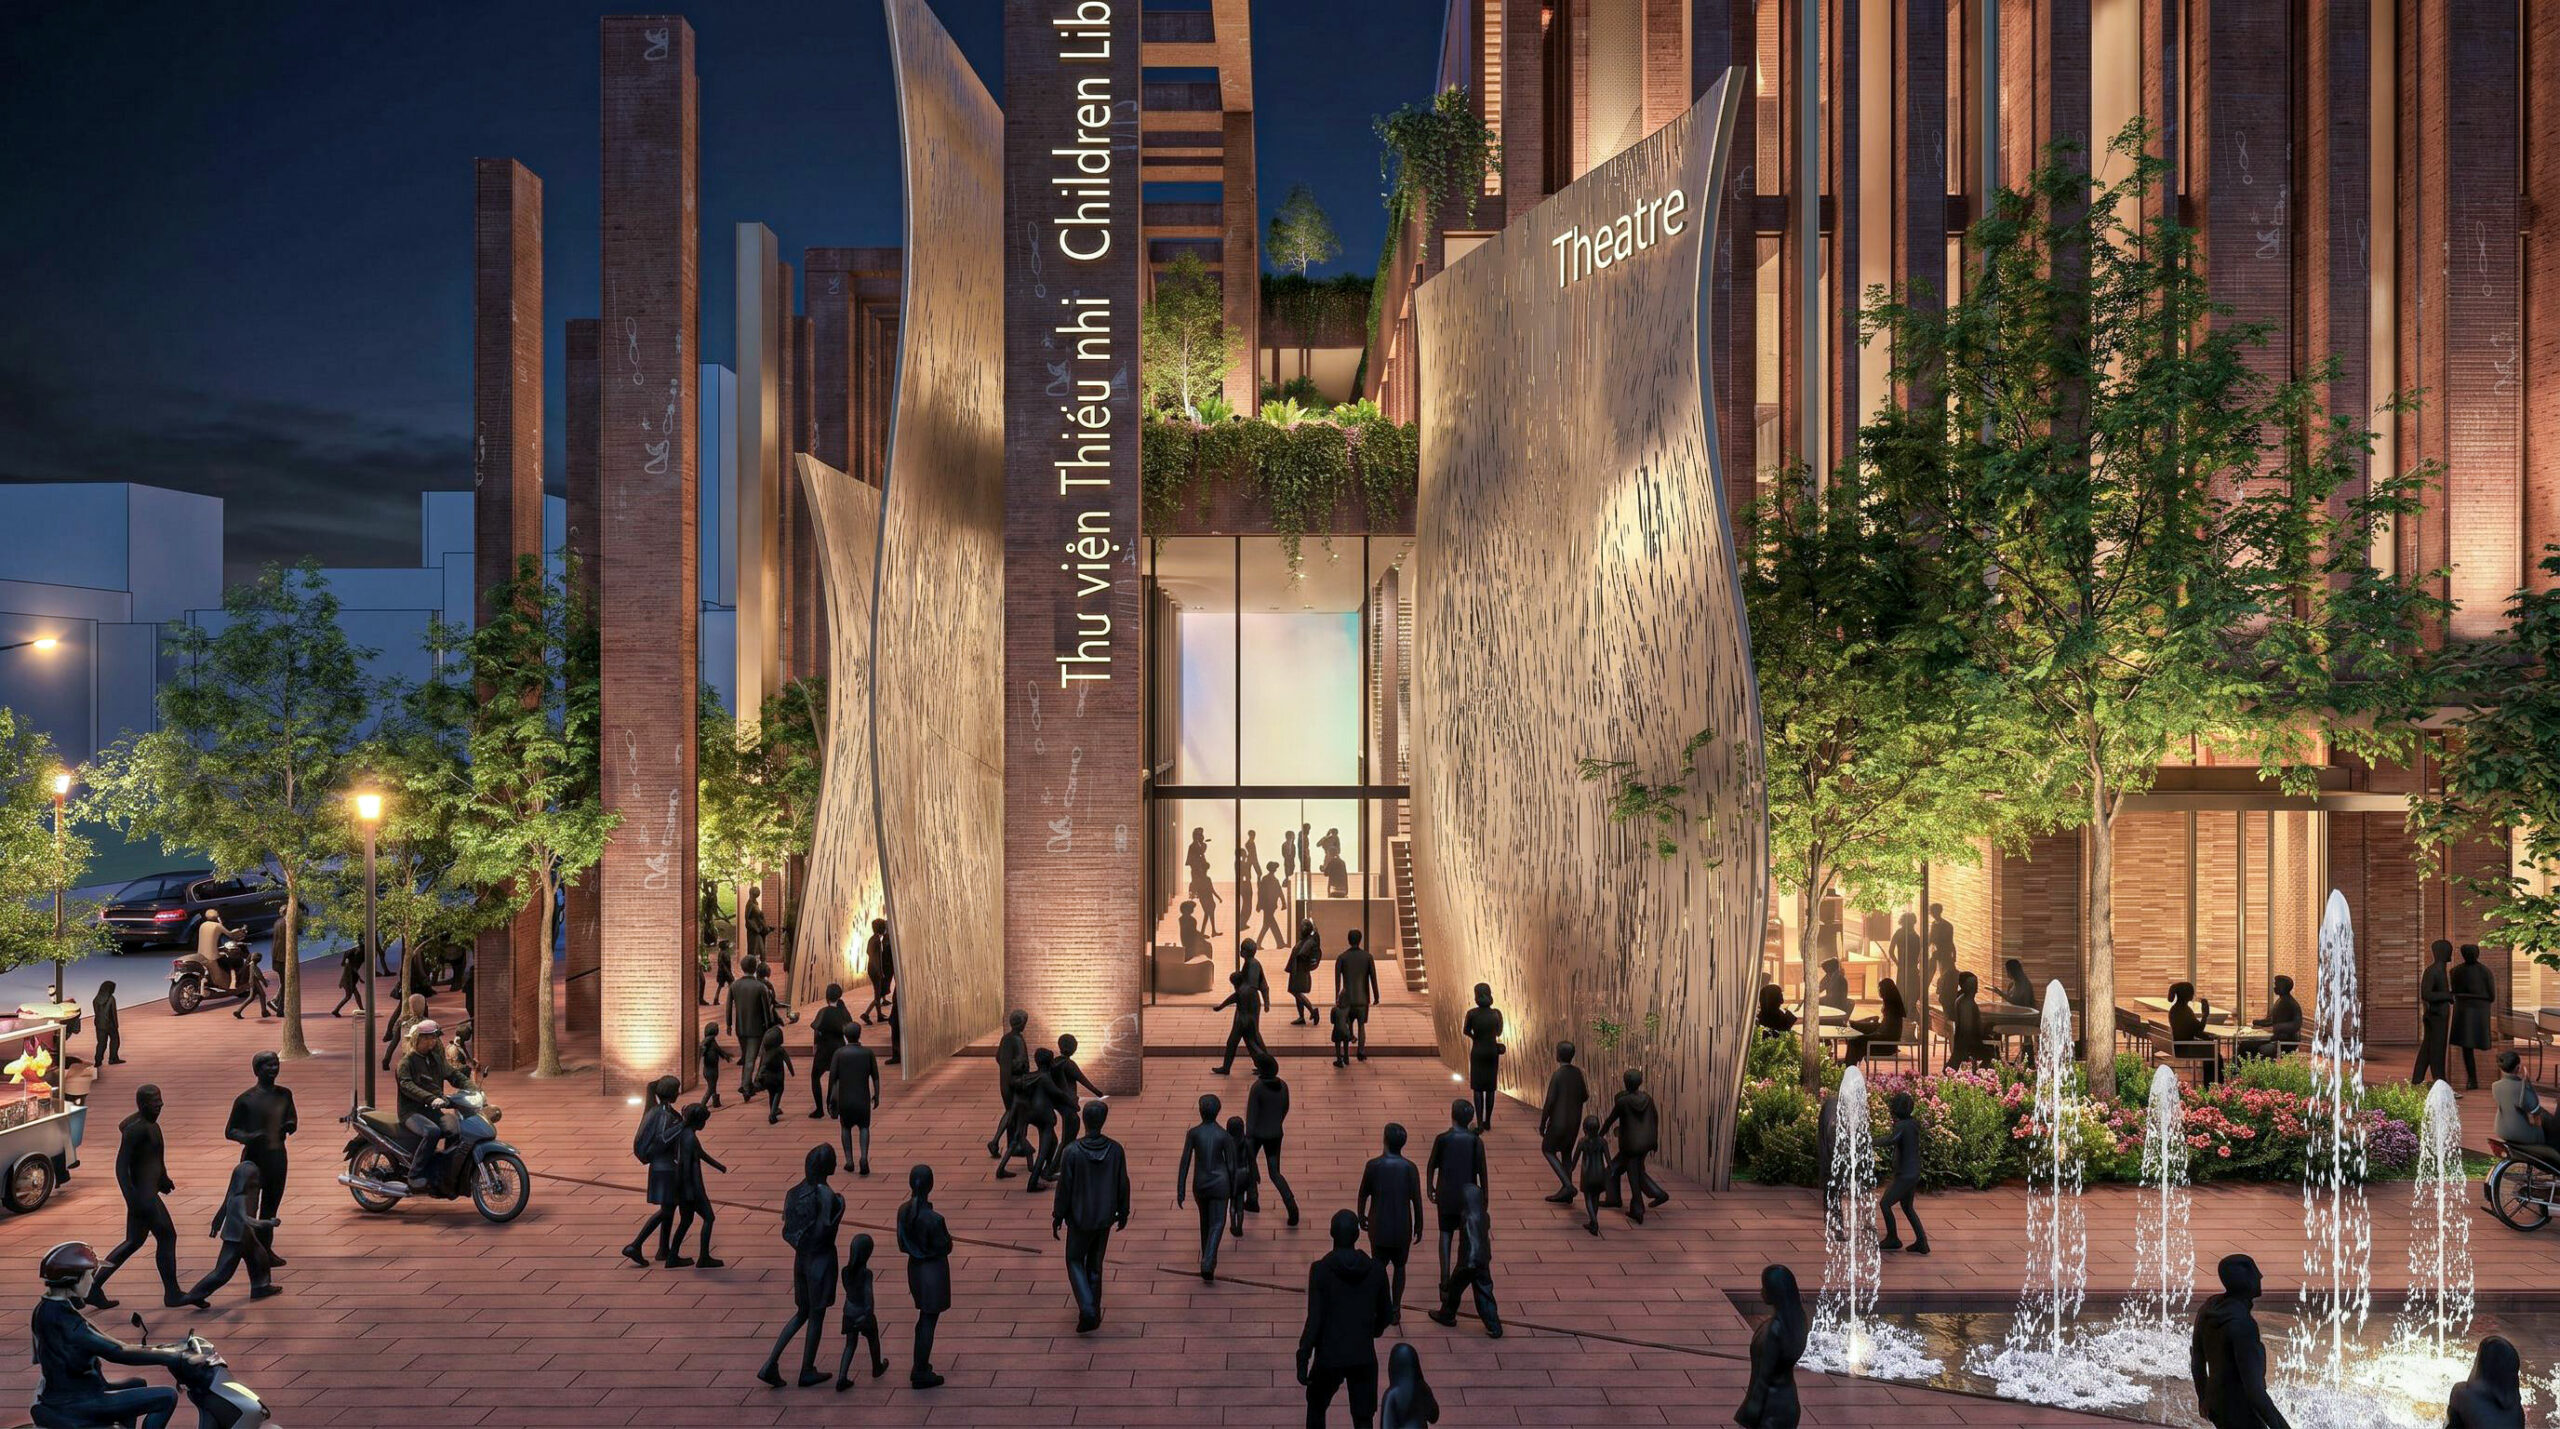
In the design, we clearly express a composition of two architectural layers:
The concrete and stone colonnade conveys the continuity, permanence, and civic presence of the library institution in the city centre, while the protruding glass boxes and signage flags express openness, vislibility, and invitation. Together, they create a dialogue between the library’s cultural heritage and its contemporary public role, revealing the diversity of activities within and welcoming children, families, students, and visitors to engage with books, culture, learning, and community life.
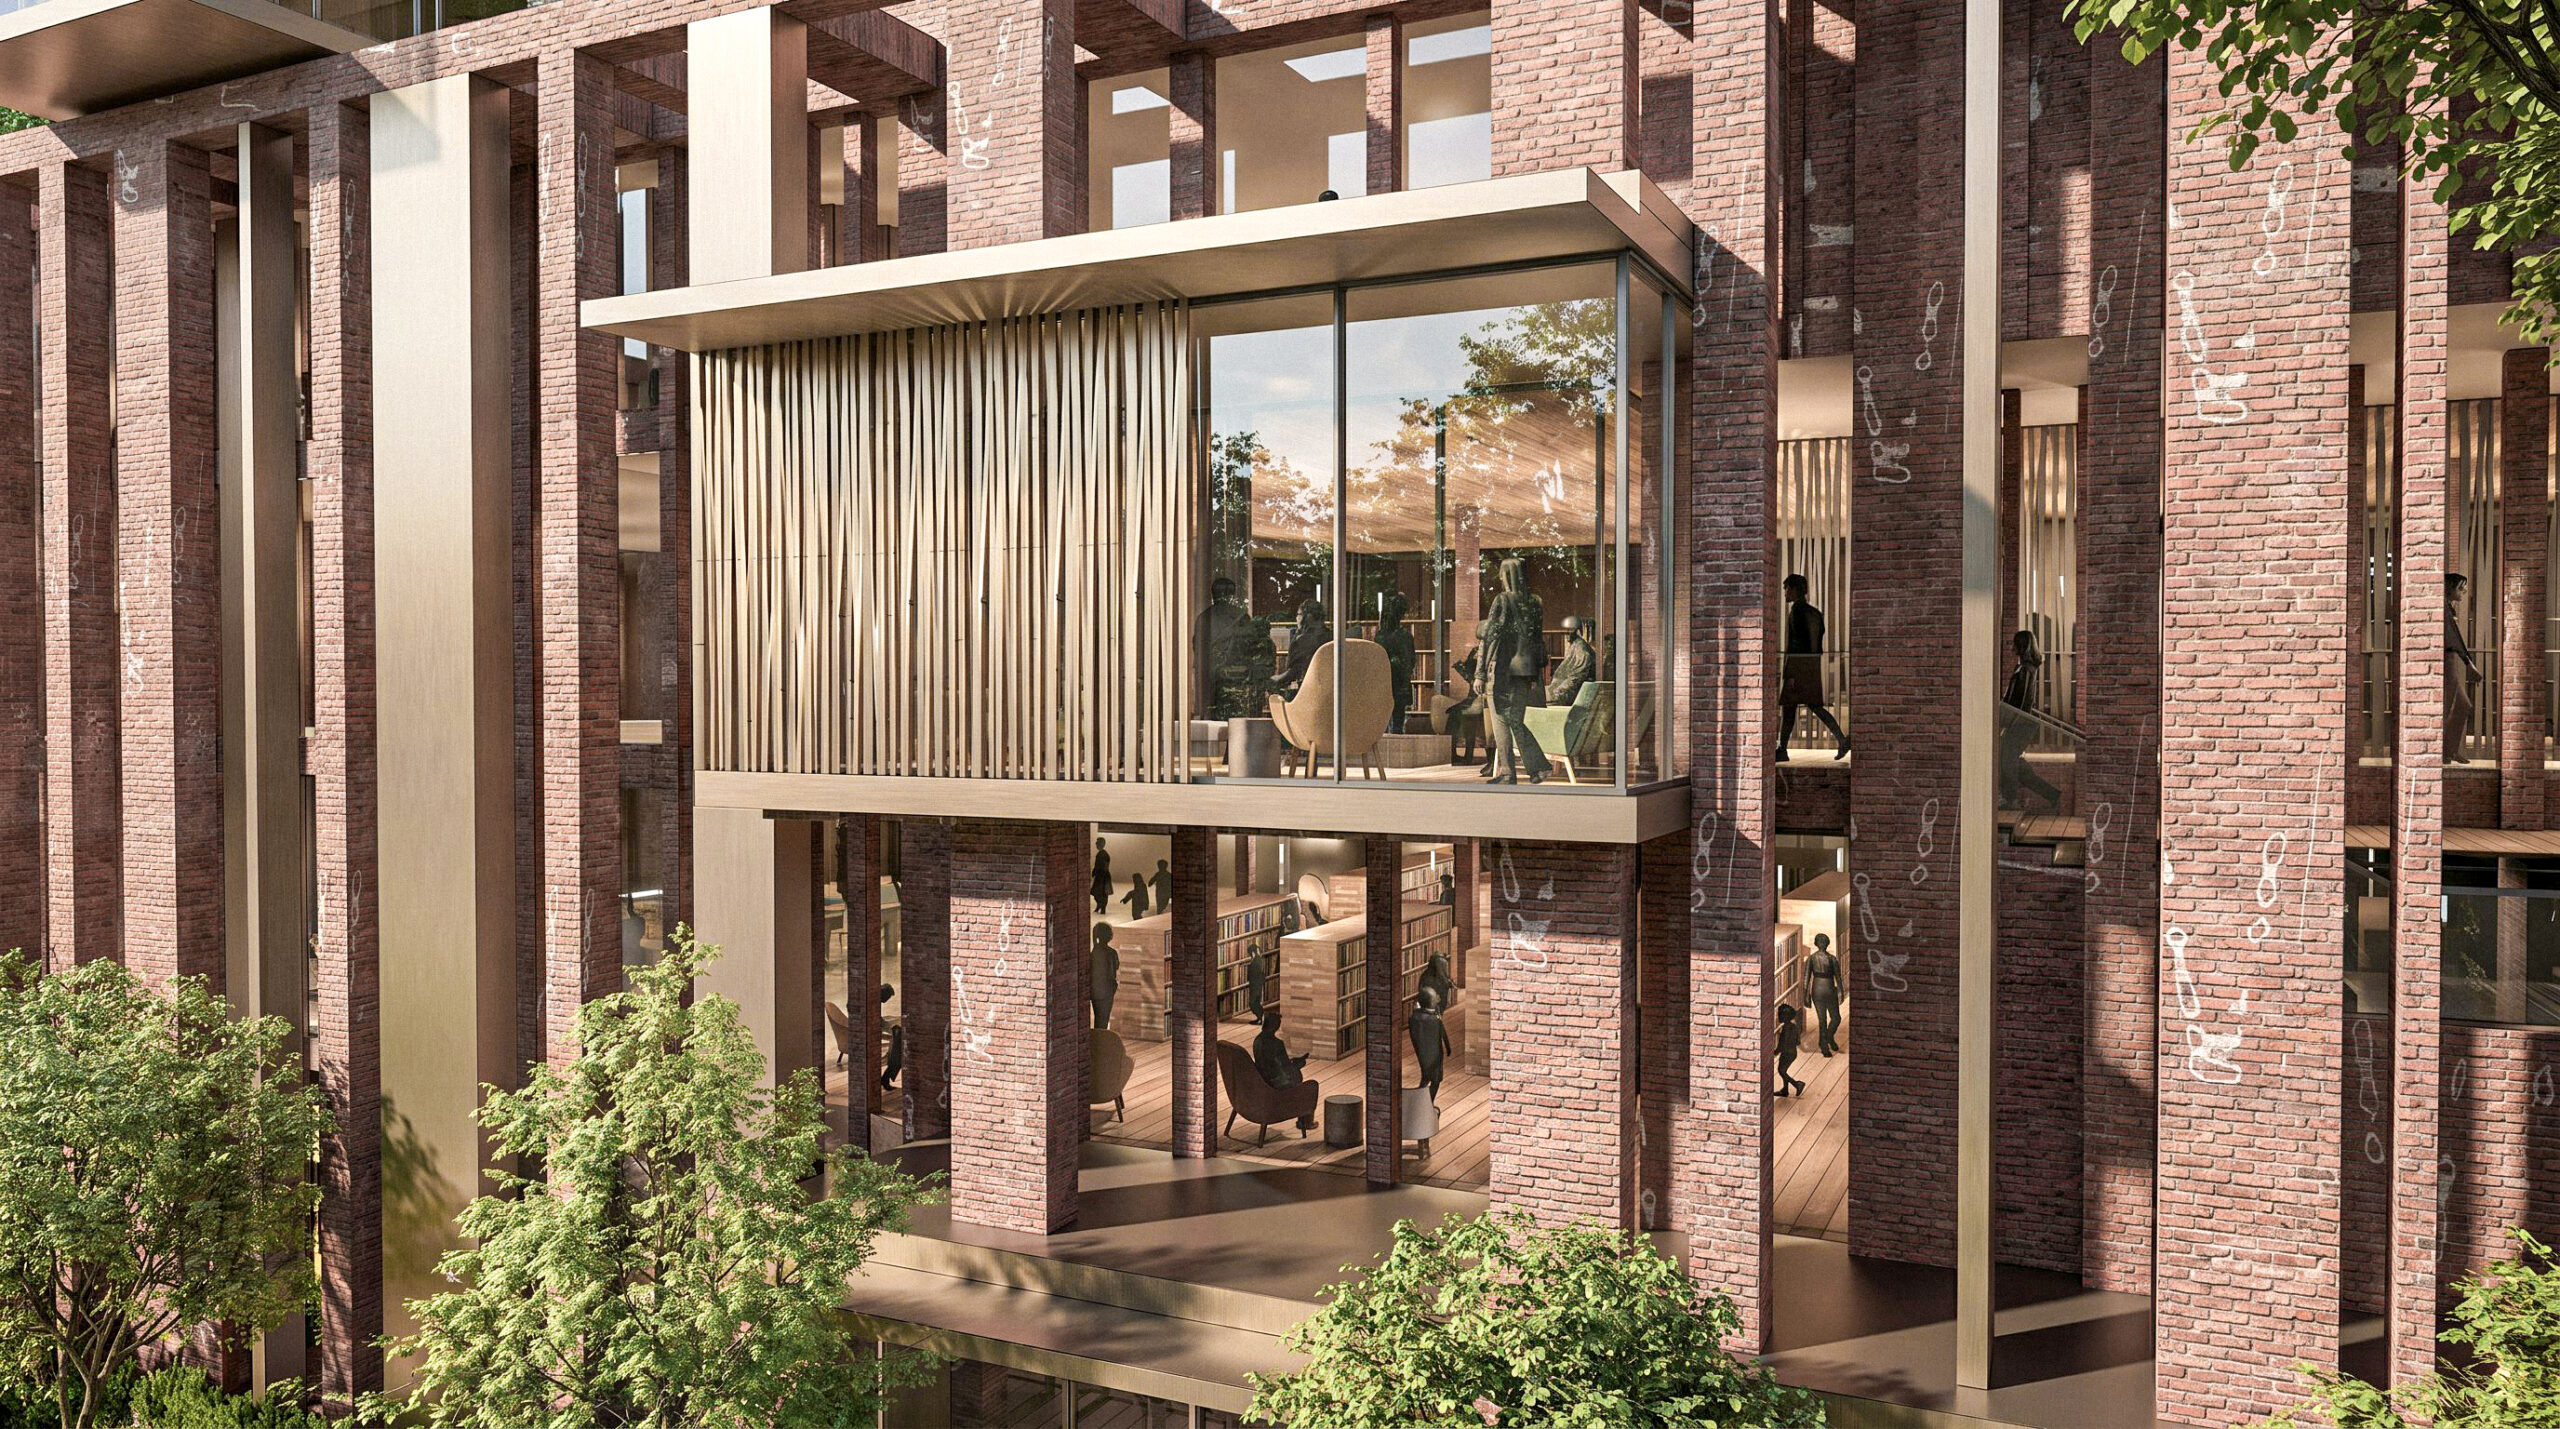
View of the Library from North-East
Our website is not designed to work on mobile phone in the horizontal “landscape format” , please switch to the vertical “portrait format” when you want to access the studioMilou website on a mobile phone.
The StudioMilou team